
Venue fit
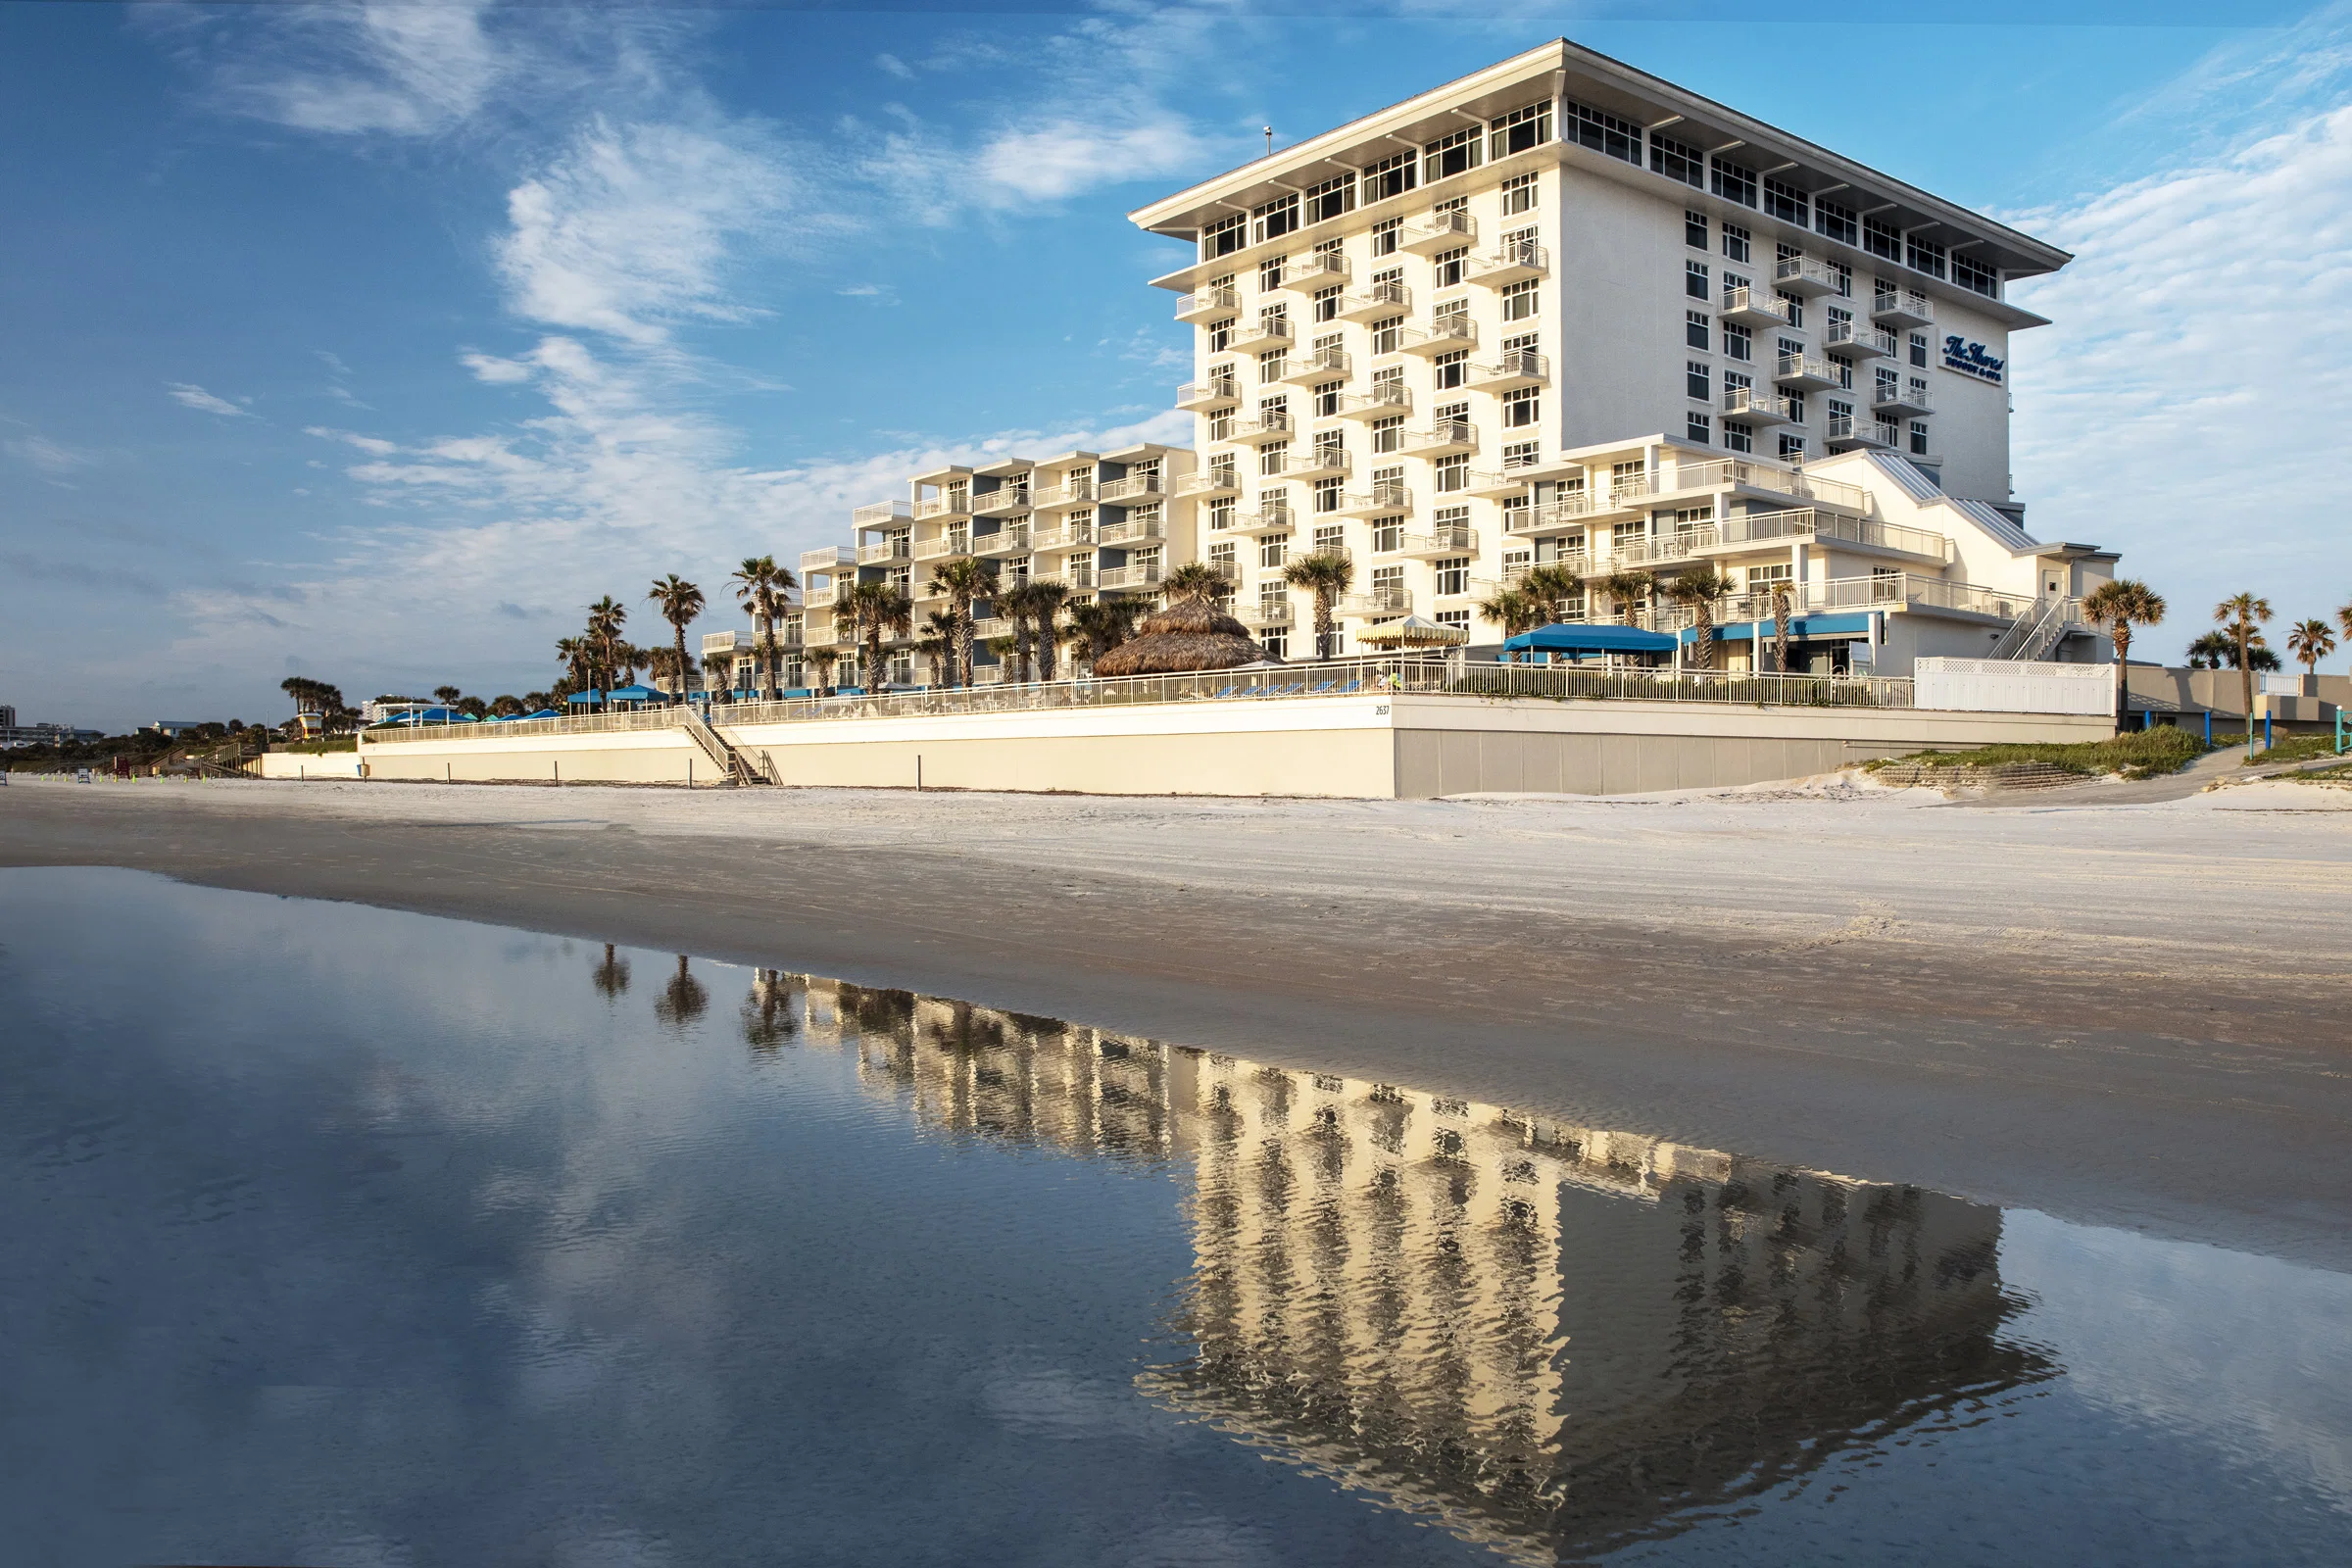
The Shores Resort & Spa
Planning should stay tied to the room and event rules that actually apply.
Operational focus
Venues
The route, labor call, and closeout plan need one operating picture.
Next step
Coordinate early
The practical work starts by locking the venue, footprint, and support scope.
The Shores Resort & Spa needs a building-specific plan for access, service orders, utilities, material handling, labor timing, and the final strike path.
The Shores Resort & Spa shows up on our Daytona Beach production calendar often enough that we know the building.
Located at 2637 S Atlantic Ave, Beachside South.
Daytona Beach runs one of the busiest trade show calendars in the region. Convention weeks stack close together, hotel blocks compete for the same nights, and the venues themselves shape what is possible on the floor.
The Shores Resort & Spa changes the work because room scale, guest movement, dock timing, and house rules shape the production schedule before the booth is approved.
Execution priorities
- Match the shores resort & spa to the actual venue and event conditions.
- Lock freight, labor, and utilities into one schedule.
- Keep approvals and closeout items visible to the full team.
- Plan the next show before the current one finishes.
The Shores Resort & Spa footprint
The Shores Resort & Spa shows up on our Daytona Beach production calendar often enough that we know the building.
Located at 2637 S Atlantic Ave, Beachside South.
On any the spa project, the first step is pulling the current exhibitor manual and confirming the service-order deadlines, dock windows, and any rigging approval path. Design decisions come after those are locked.
The Daytona Beach event landscape
Daytona Beach runs one of the busiest trade show calendars in the region. Convention weeks stack close together, hotel blocks compete for the same nights, and the venues themselves shape what is possible on the floor.
The Shores Resort & Spa planning is strongest when the team maps the actual venue conditions instead of using a generic Daytona install checklist.
Ocean Center features more than 205,000 square feet of flexible indoor and outdoor meeting space and sits roughly 400 feet from the Atlantic Ocean.
What makes our work different
Trade Show Services of Daytona operates out of Daytona Beach with a full in-house production shop. Custom fabrication, rental inventory, graphics production, and show-site labor live under one roof.
The difference from a national vendor shows up at the dock.
Over a multi-show calendar, the compound value of a single team shows up in fewer surprises. The second install is faster than the first, the third is faster than the second, and by the fourth the project runs on memory and documentation rather than first-principles planning.
How Daytona Beach floor operations work
Labor in Daytona Beach runs venue-by-venue, not citywide.
On most Daytona Beach shows, the labor plan takes one call with the venue's exhibitor services desk, one review of the current manual, and one email to the general contractor. Skipping any of those three is usually where problems start.
Florida is a right-to-work state, which supports an open-market baseline rather than venue-wide union exclusivity by default.
What's included in the project scope
Project scope usually spans design, fabrication, graphics, AV, labor coordination, freight, install, show-hours support, and strike.
Typical line items include booth structure (custom or rental), graphics and print, AV and lighting, show-service orders (power, internet, rigging), labor calls against the venue's rules, freight both ways, on-site supervision, and post-show closeout documentation.
A bad one has many, because they weren't.
For programs that repeat, asset management becomes part of the engagement — storage, graphic rotation, refurbishment, and re-crating are planned rather than one-off.
Those run alongside the engagement rather than inside it.
How a project runs
Everything downstream hinges on those answers.
Venue coordination comes next.
With venue details locked, production runs.
The install phase has one owner on the floor.
During show hours, the booth is a live operating space.
After the show, strike runs against the venue's posted window, and a same-day debrief captures what held and what needs to change before the next date.
Pricing and scheduling
Pricing is driven by real line items: fabrication or rental, graphics, show services, labor, freight, and travel where it applies. Round numbers without that breakdown usually hide something.
The levers that matter: build path (custom, rental, or hybrid), footprint, venue service fees, graphics, freight, and supervision days. A 10x10 turnkey rental and a 30x50 custom island with a double deck are entirely different projects.
A clean schedule starts 4 to 5 months out for custom work and 2 to 3 months for rentals. Shorter lead times are workable but push rush premiums and limit material choices.
How project performance gets measured
A successful project in Daytona Beach looks like a booth that lands on time, passes venue inspection on the first walk, runs without incident through show hours, and ships out the same day it strikes.
Exhibitors who measure programs seriously track leads, floor-booked meetings, and post-show pipeline. The build and the install are upstream inputs to those KPIs.
Client teams sometimes want the booth to carry the pipeline on its own, but the best-performing programs treat the booth as a platform and put real operators on it. On-floor conversation discipline moves the KPIs more than any scenic decision.
The Shores Resort & Spa planning questions
How does labor work in Daytona Beach?
It runs venue by venue.
How much lead time is ideal?
Custom builds run best with 16 to 20 weeks of lead time. Rentals take 8 to 12 weeks.
What information kicks off a project?
The show, the venue, the booth number, the dates, and a target budget range. From those, an initial scope and a realistic cost come back within a few days.
Who runs the booth on-site?
One named show-site lead runs the install, the show hours, and the strike. That person carries the floor plan and the punch list from crates to doors and reports up once a day.
Can the booth travel to the next city on our calendar?
Same structure, swappable graphics, standard crates.
What happens if something breaks during show hours?
The on-site lead handles it.